
Back to All Projects
CoworkingTurnkey Verified
Regus Co-Working Hub
Sector 126, NoidaApproximately 7,000 sq. ft.
Project Scope & Execution
Comprehensive Case Study
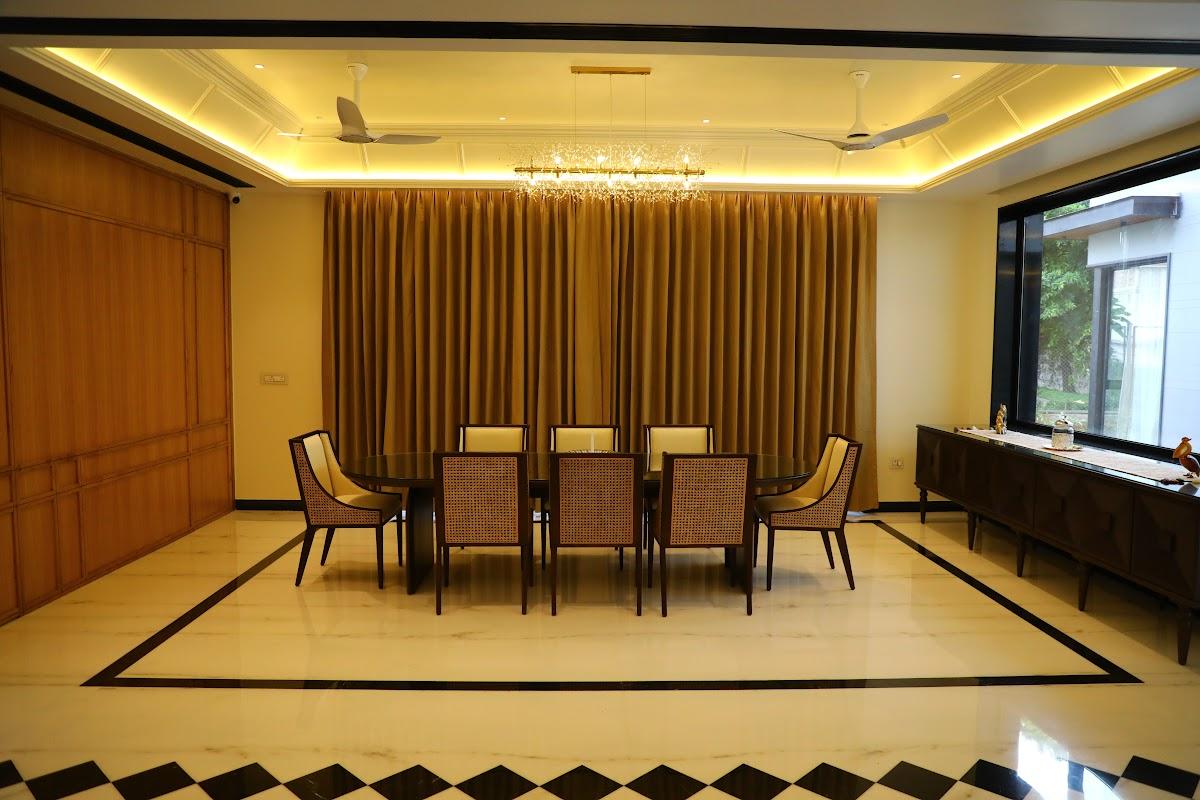
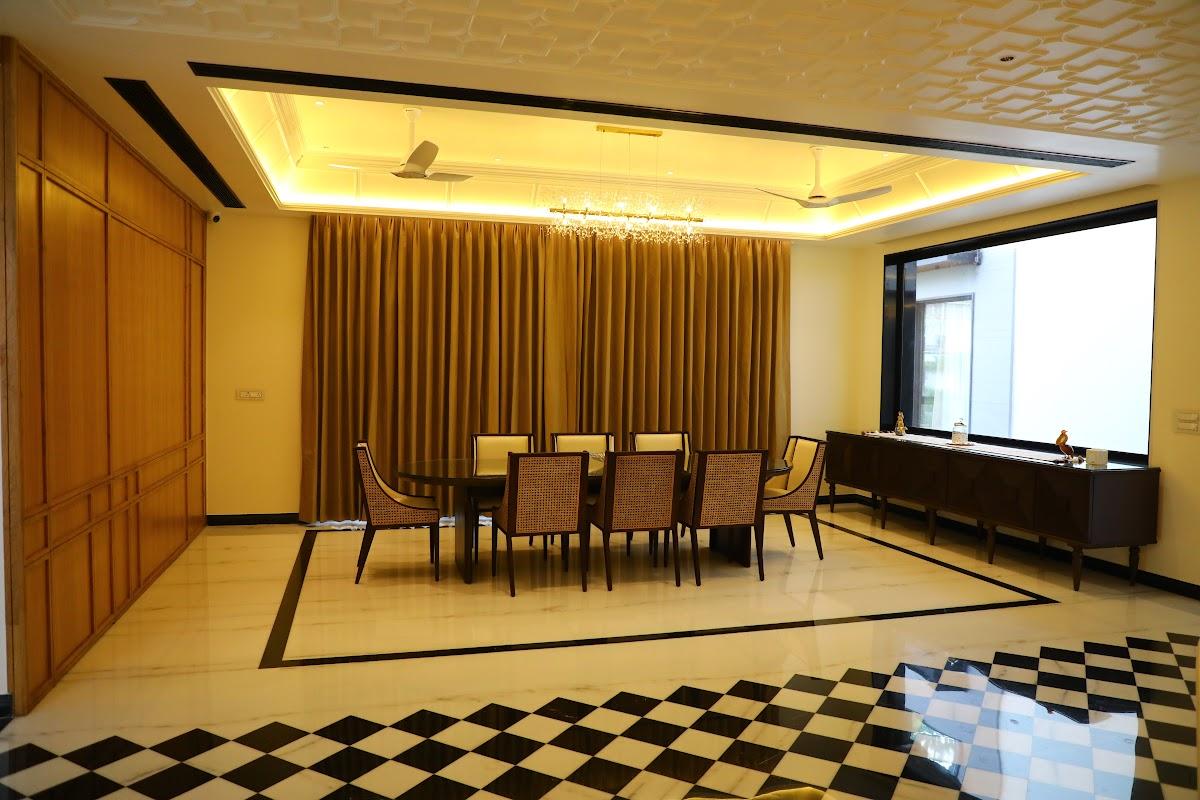
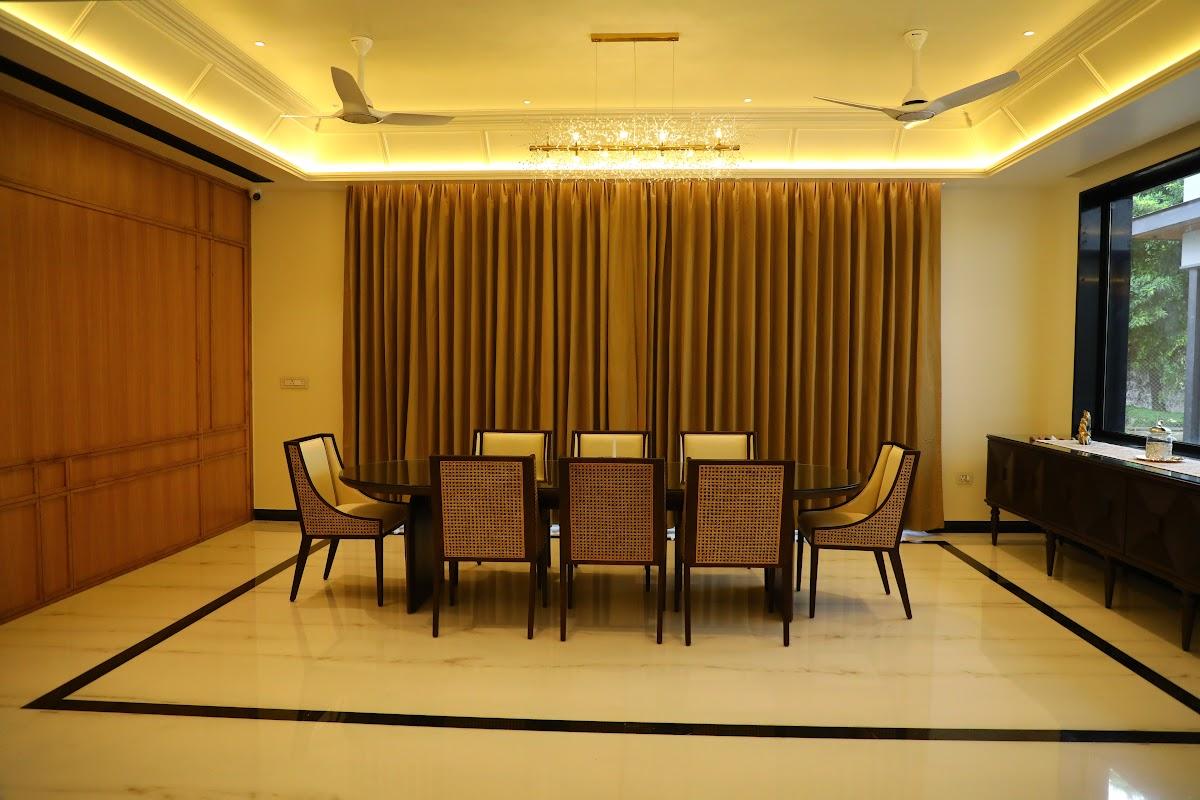
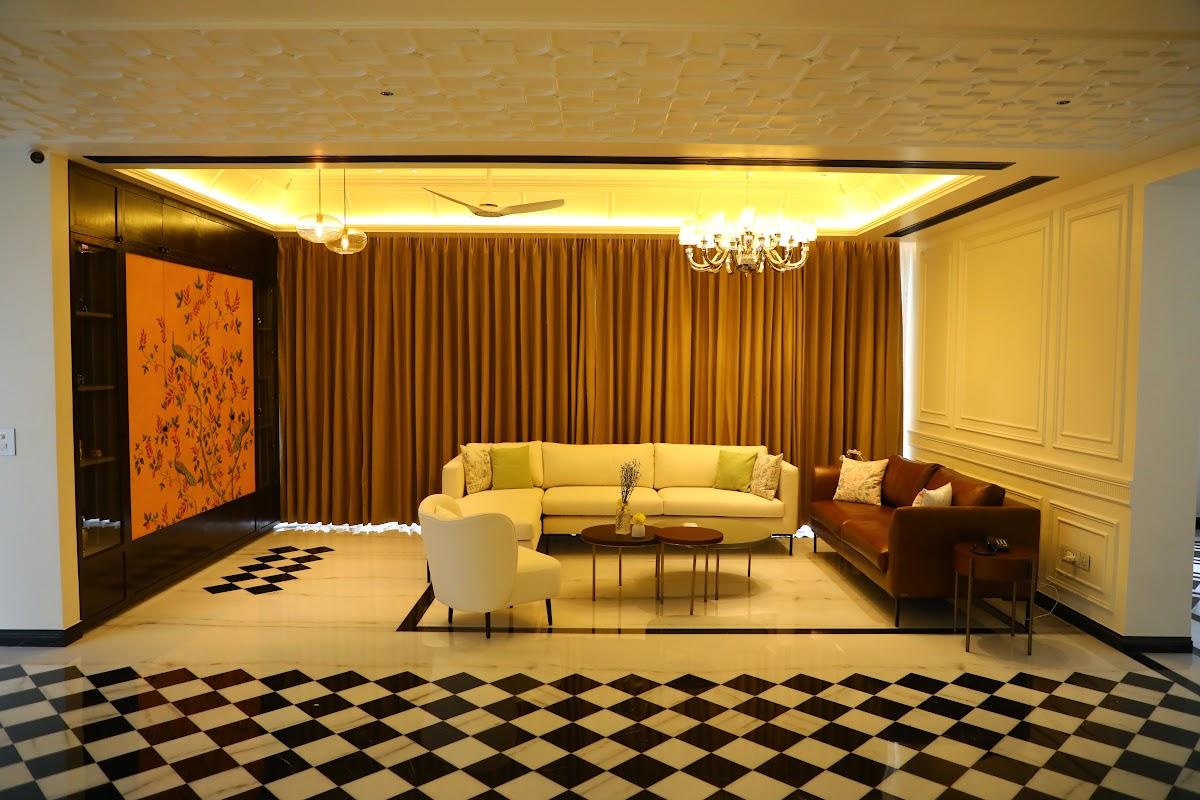
Corporate co-working workspace fit-out involving open work areas, private team suites, meeting spaces, executive boardrooms, reception, and support facilities.
Distinctive Project Hallmarks
- Gypsum and acoustic high-performance partition systems
- Double-glazed glass partitions and acoustic doors
- Specialized commercial flooring and carpet finishes
- Modular false ceiling and architectural lighting integration
- MEP integration, ventilation, and HVAC climate zoning
- Server and IT room infrastructure with precision cooling paths
- Workstations, ergonomic furniture, blinds, and curtains
Engineering Activities Performed
1Space Planning and Interior Fit-Out Coordination
2Acoustic Demising Wall and Glass Partition Installation
3Commercial Carpet and Modular Tile Flooring
4Architectural Lighting and Power Containment Routing
5Centralized VRV Ducting and Air Balancing
6Server Room Structured Cabling and Dedicated Power Interfaces
7Modular Workstations and Custom Millwork Fitment
8Final Testing, Snagging Resolution and Handover
Project Parameters
Classification:Coworking
Execution Scope:Turnkey fit-out and MEP integration
Location / Region:Sector 126, Noida
Scale & Dimensions:Approximately 7,000 sq. ft.
Delivery Lead:Mohd. Zulquer Nain (IIT/IIM)
Contract Model:Turnkey EPC / Design & Build
Visual Documentation
Click any image to enlargeProject Photo Gallery (15 Real Site Images)
View HD
View HD
View HD
View HD
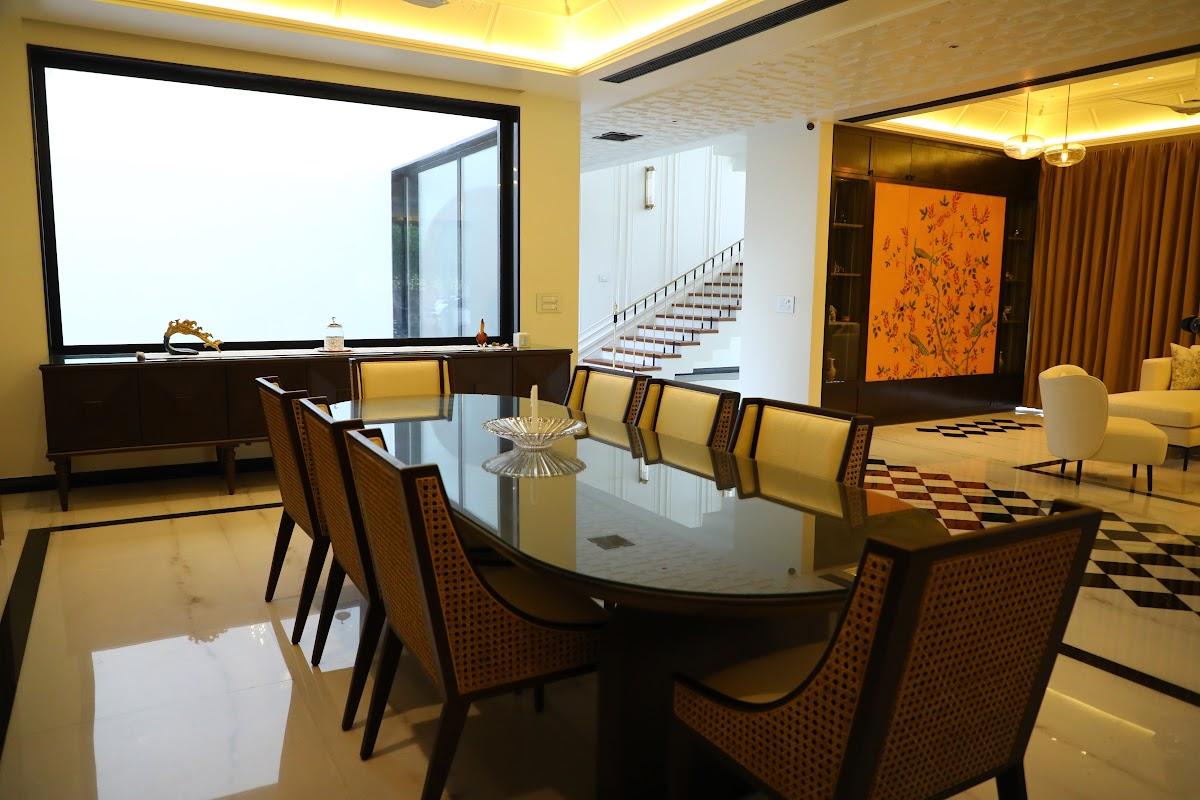
View HD
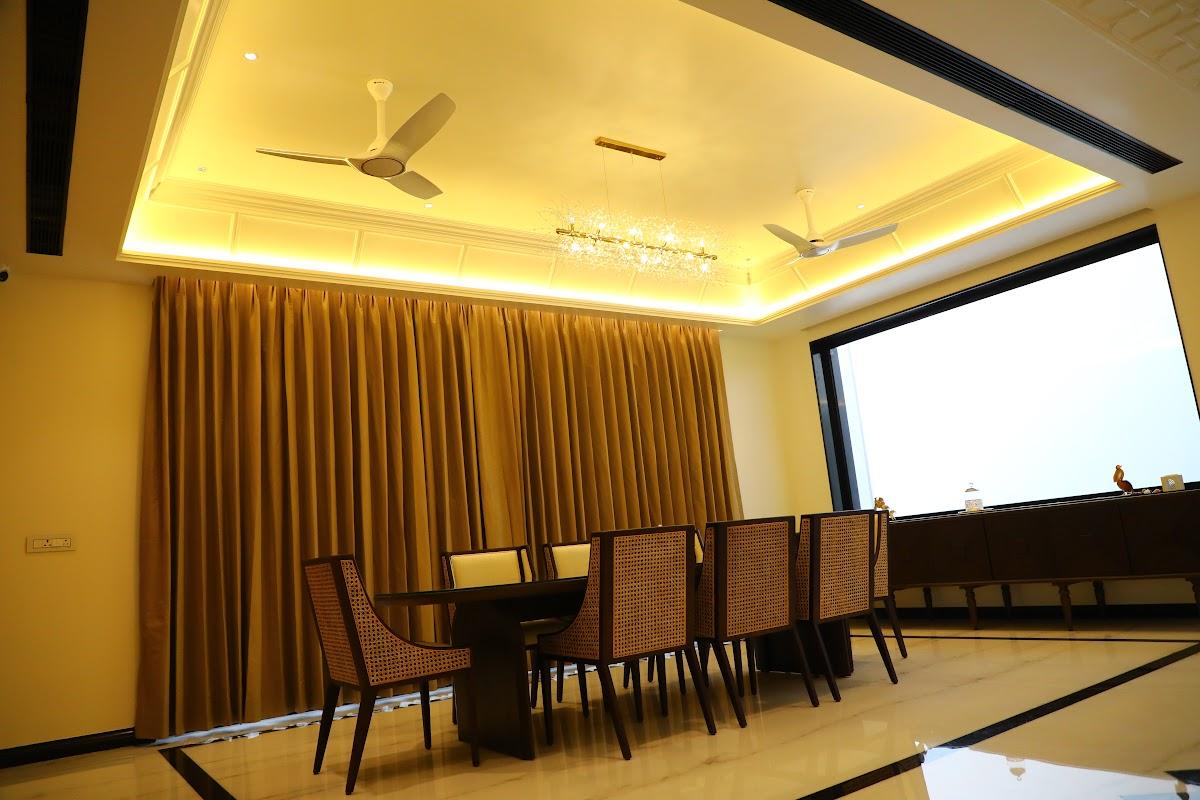
View HD
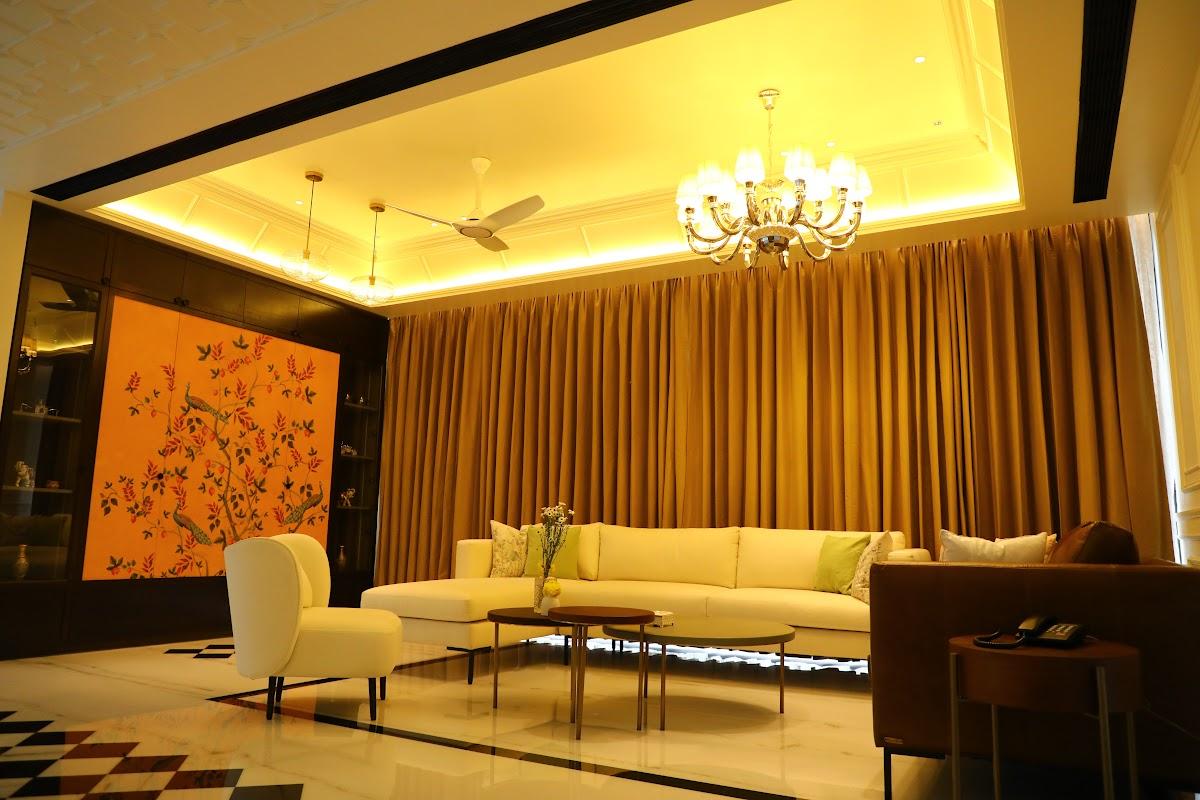
View HD
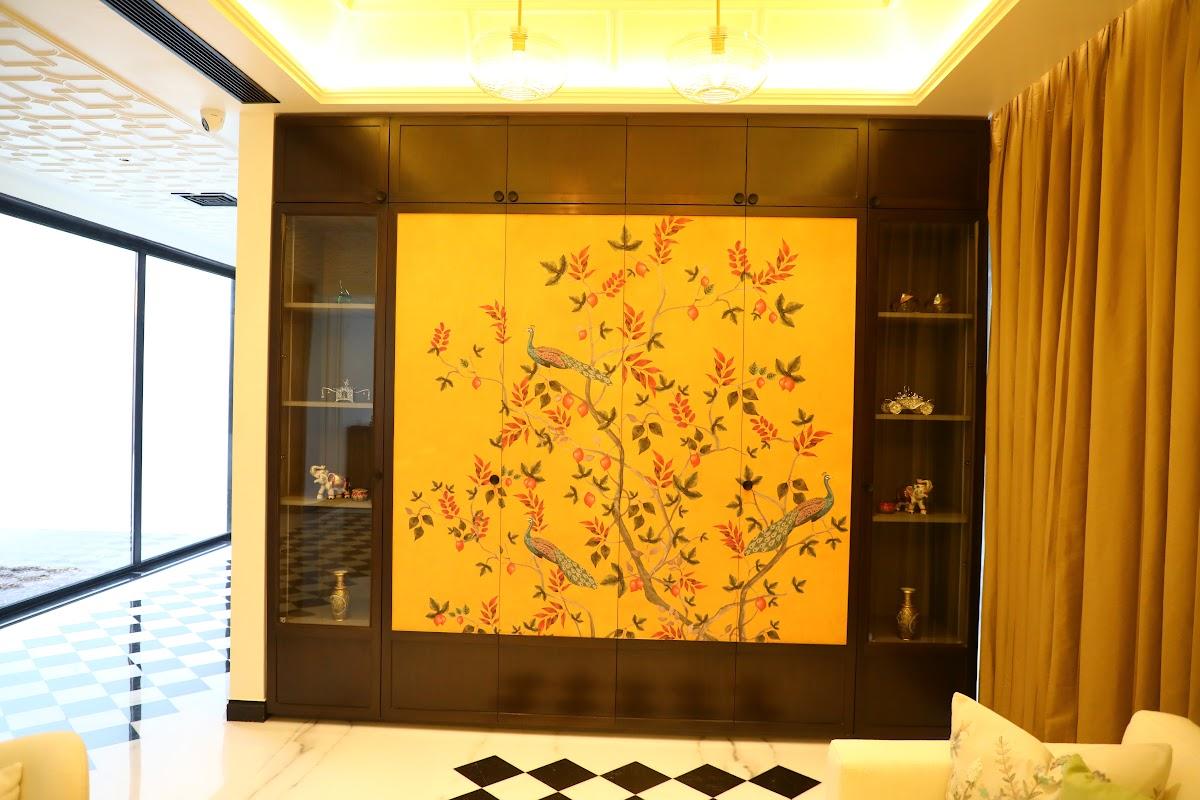
View HD
View HD
View HD
View HD
View HD
View HD
View HD
View HD