
Back to All Projects
ResidentialTurnkey Verified
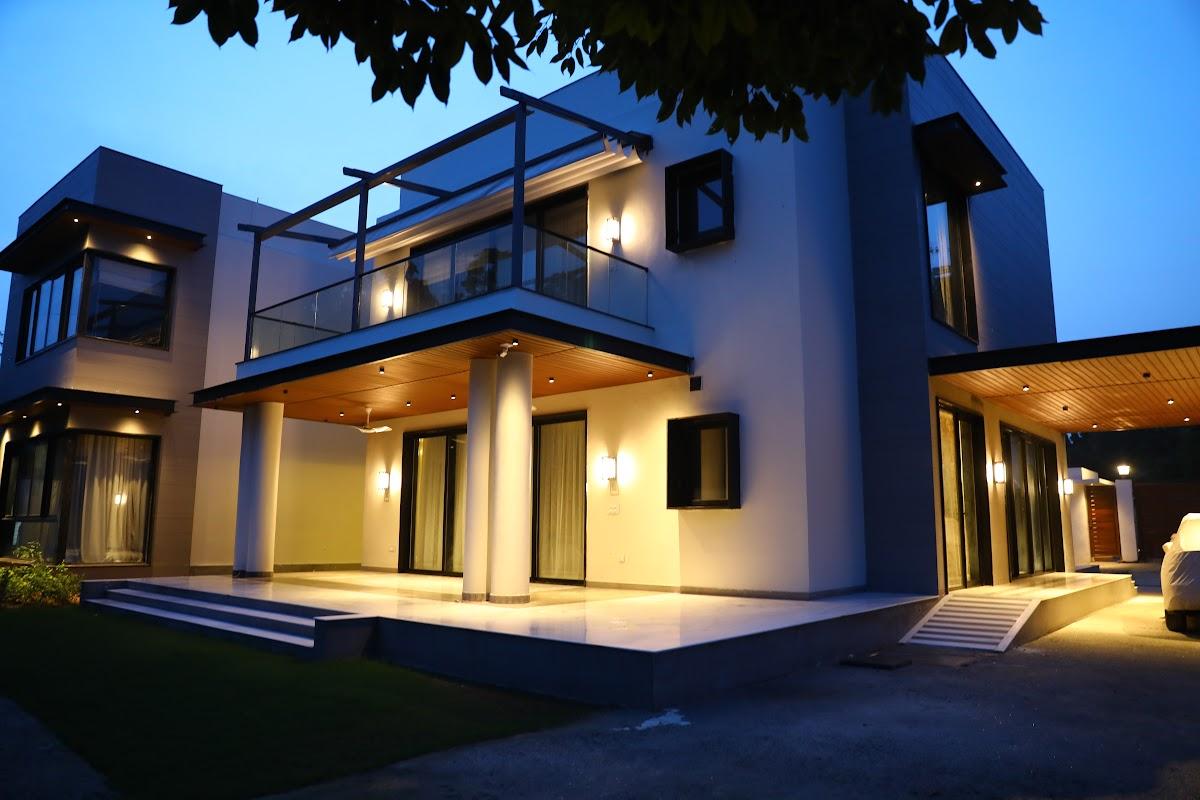
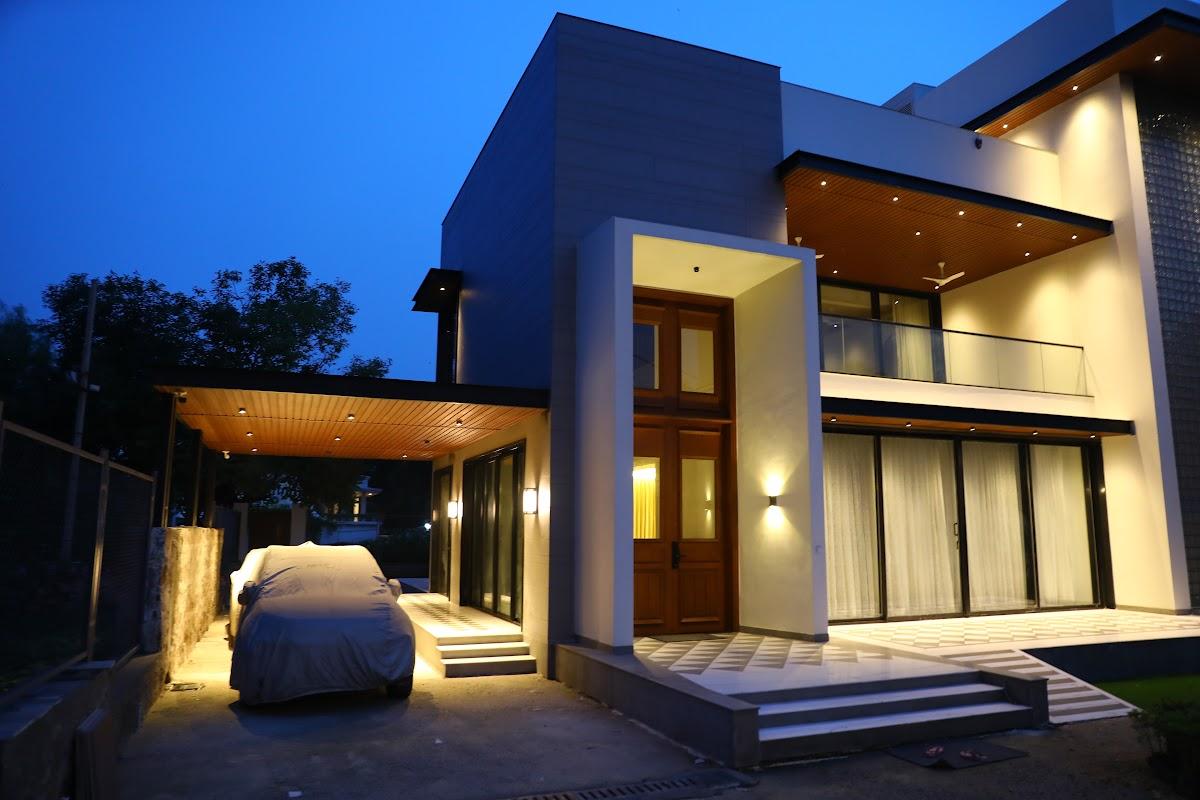
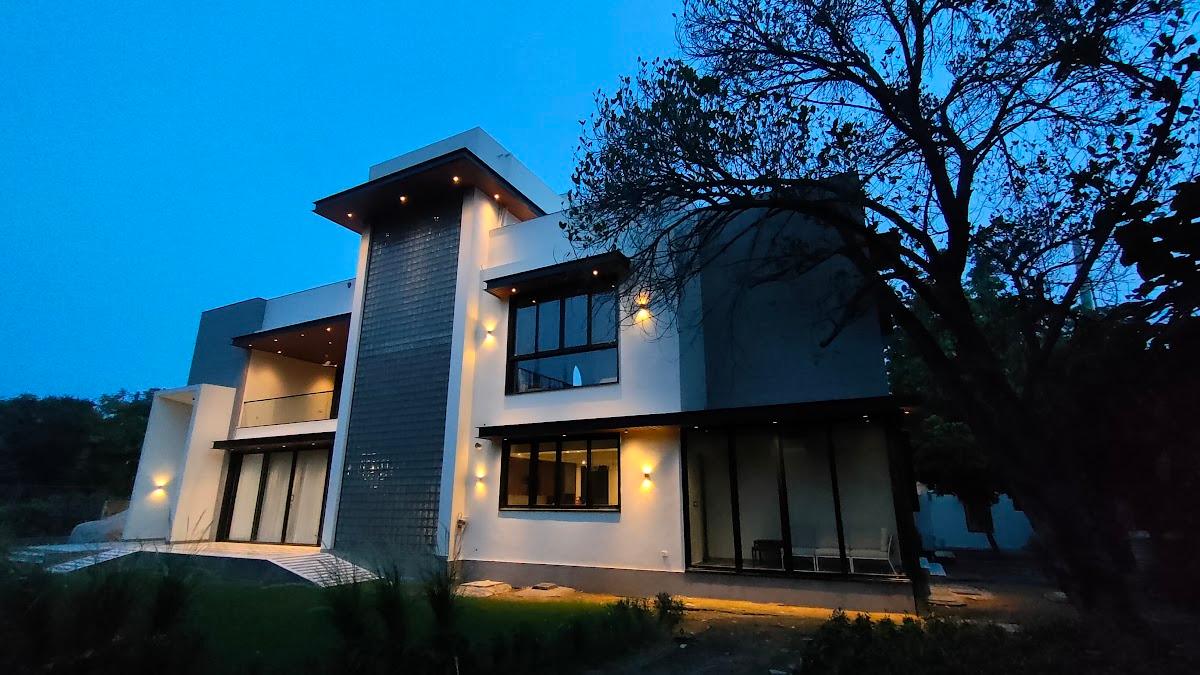
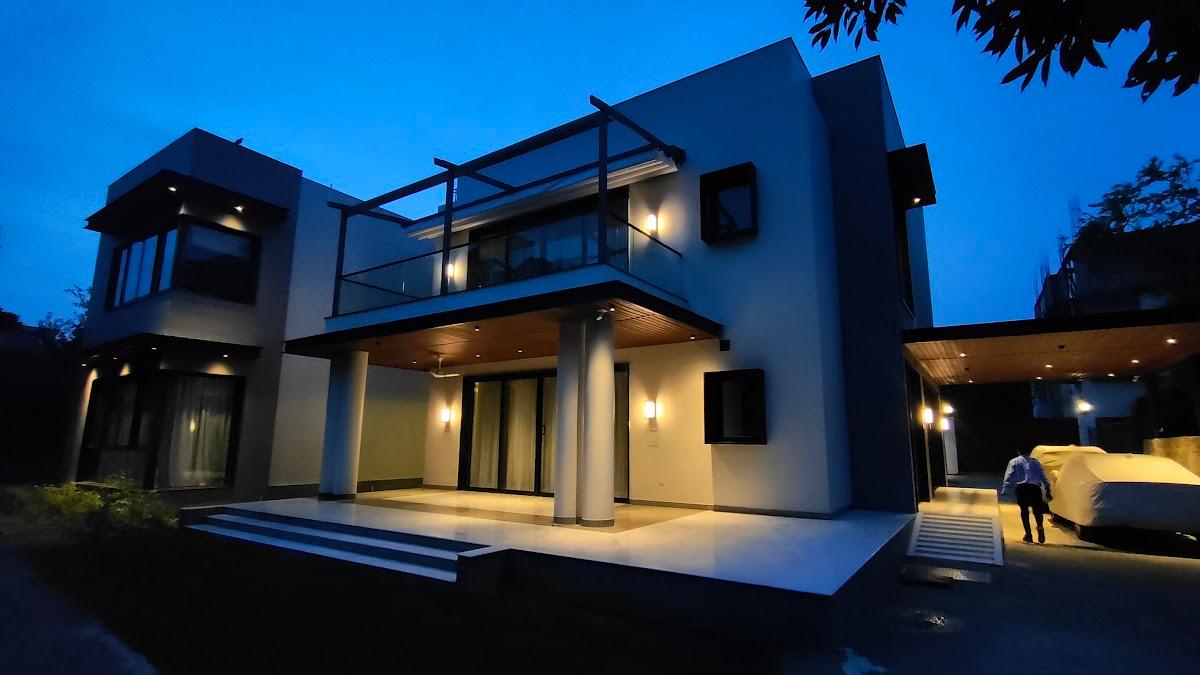
Luxury Farmhouse & Private Estate
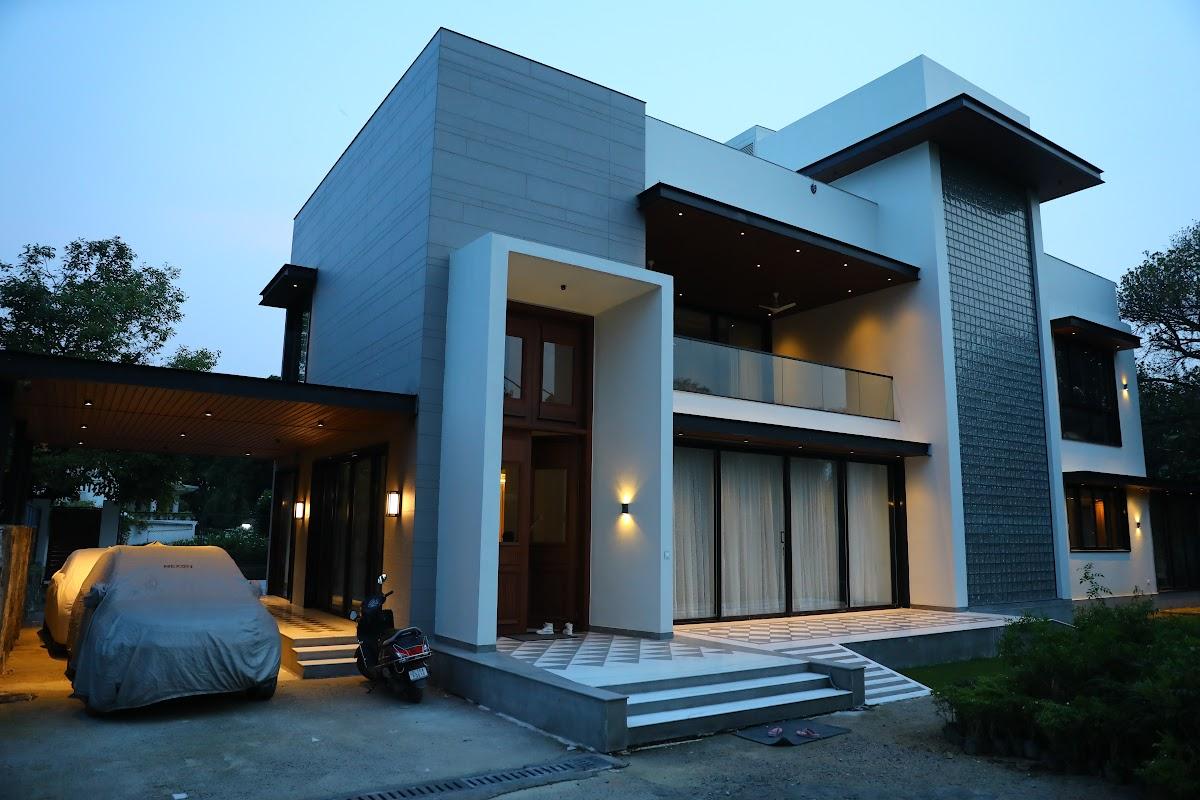
NCR RegionGround + 2 floors with external grounds
Project Scope & Execution
Comprehensive Case Study
A private estate assignment involving civil construction and high-end interior execution, with coordinated building services and external works across multiple levels.
Distinctive Project Hallmarks
- Civil construction and structural finishing works
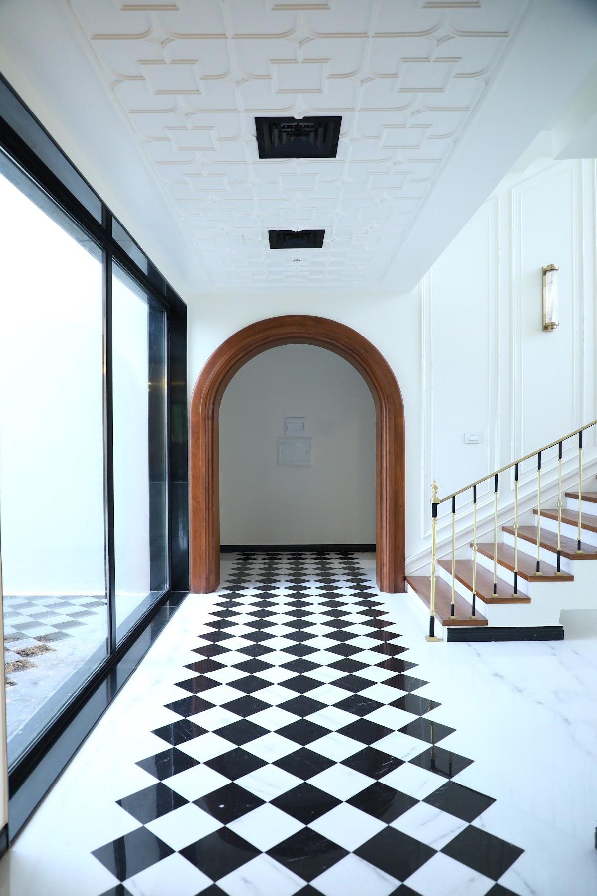
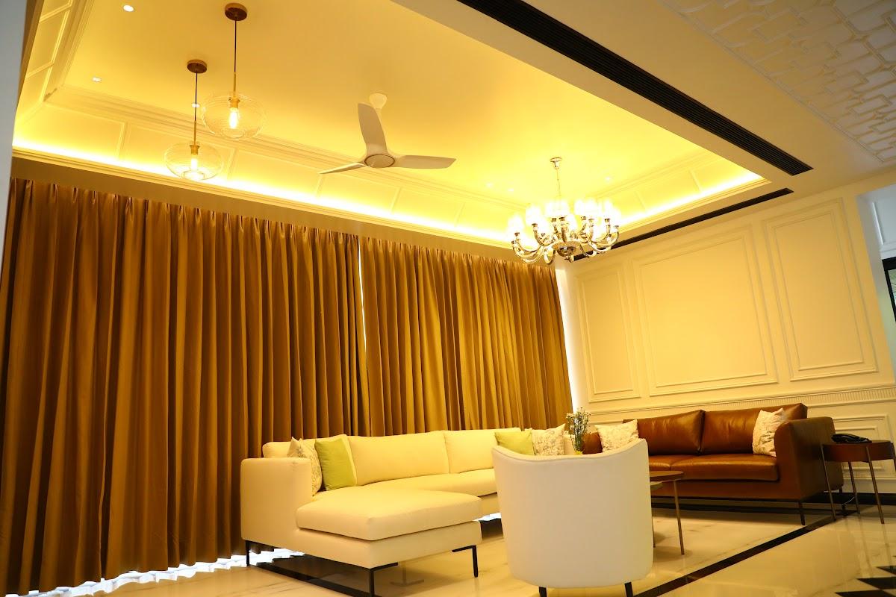
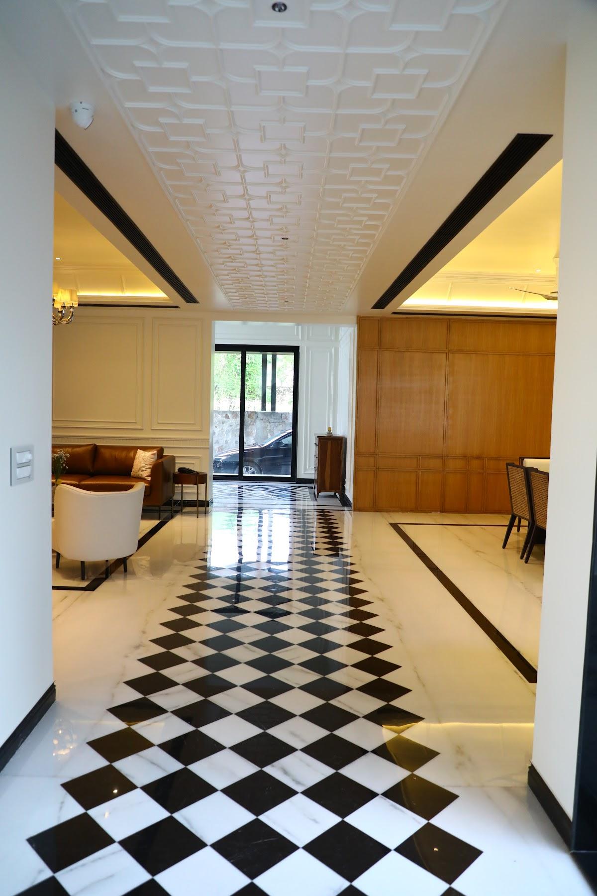
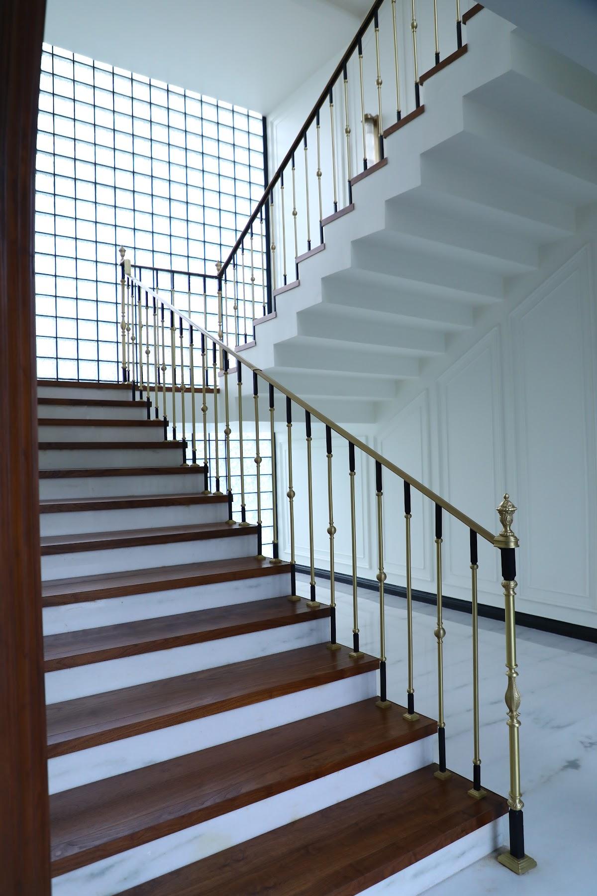
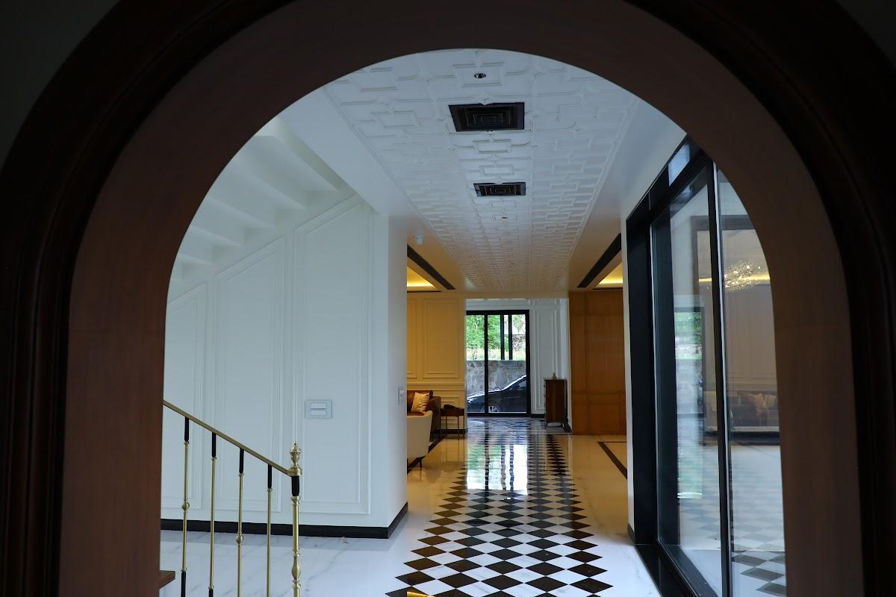
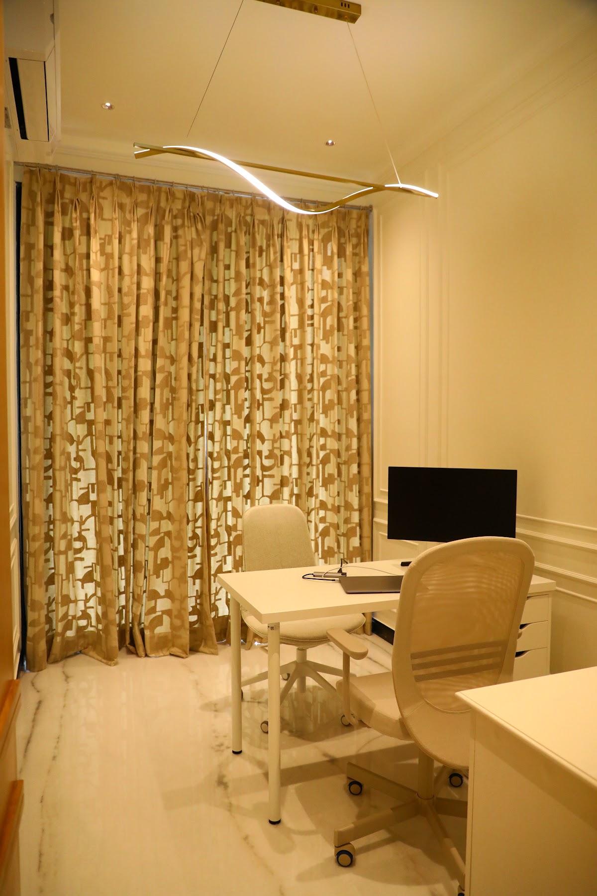
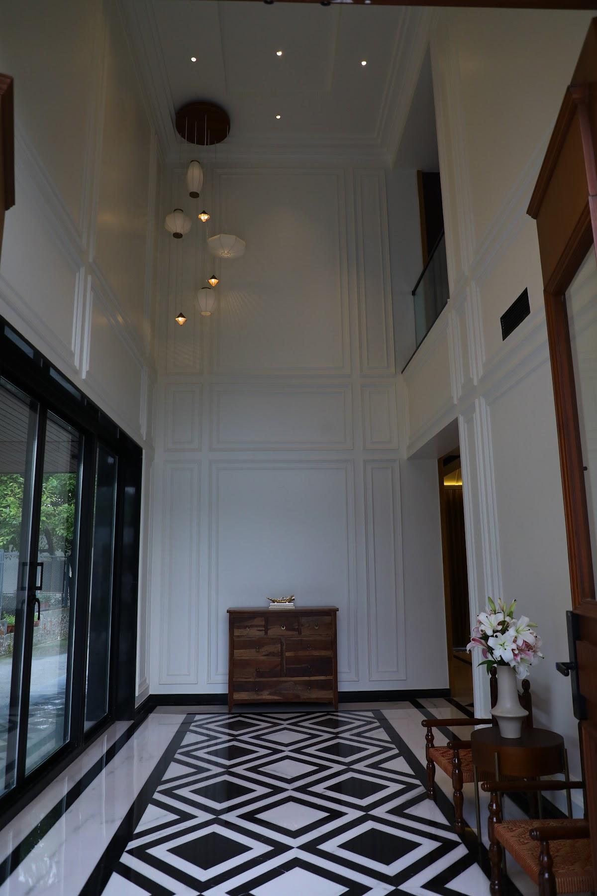
- Interior finishes, acoustic wall panelling and architectural painting
- Electrical and high-side plumbing works
- Centralized HVAC / VRV system coordination and execution
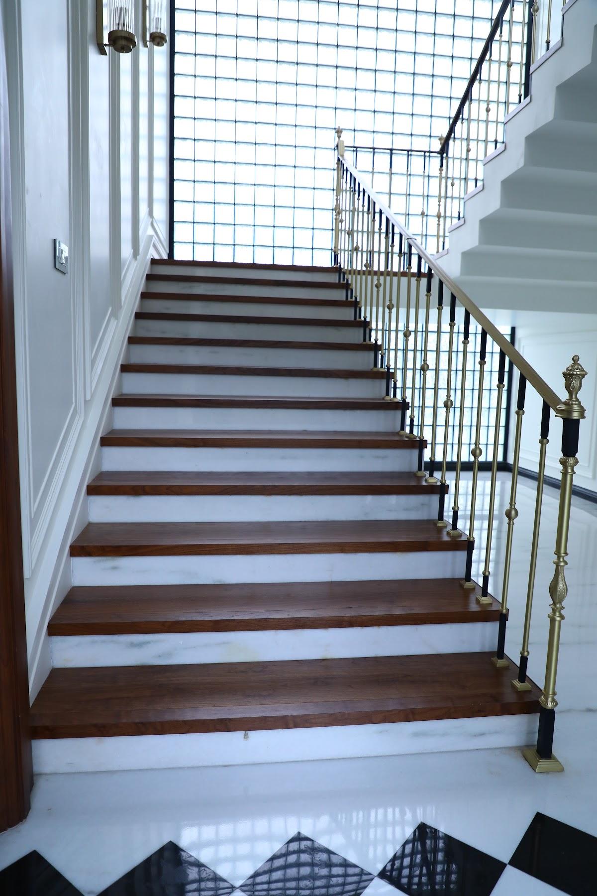
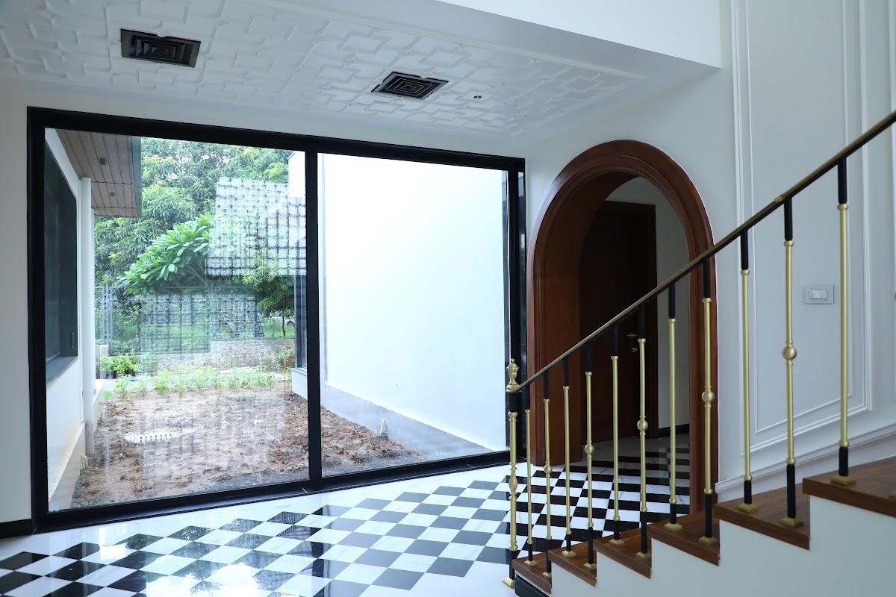
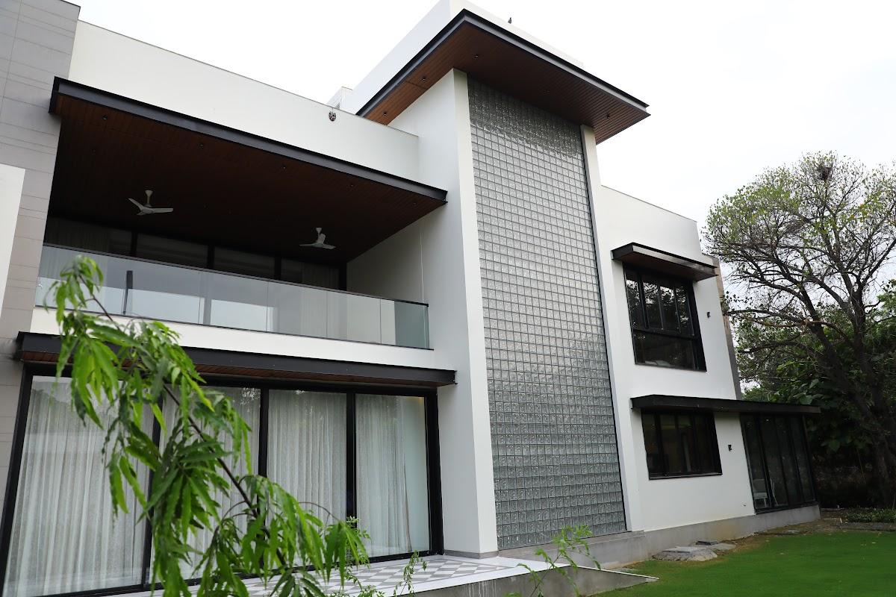
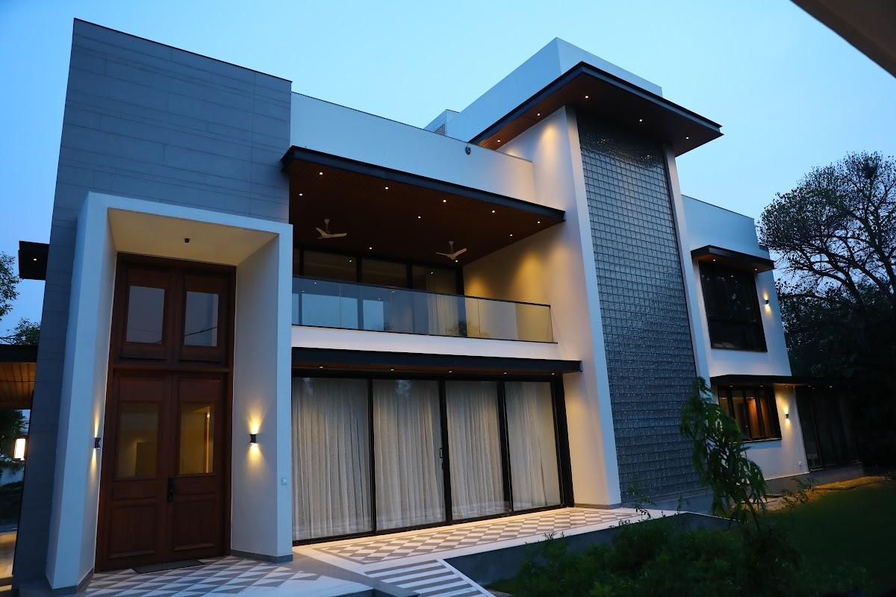
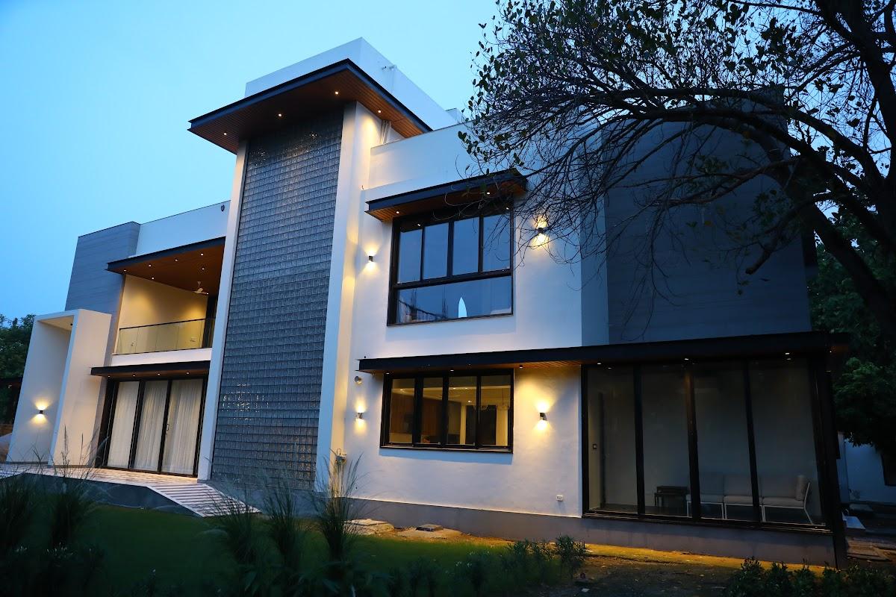
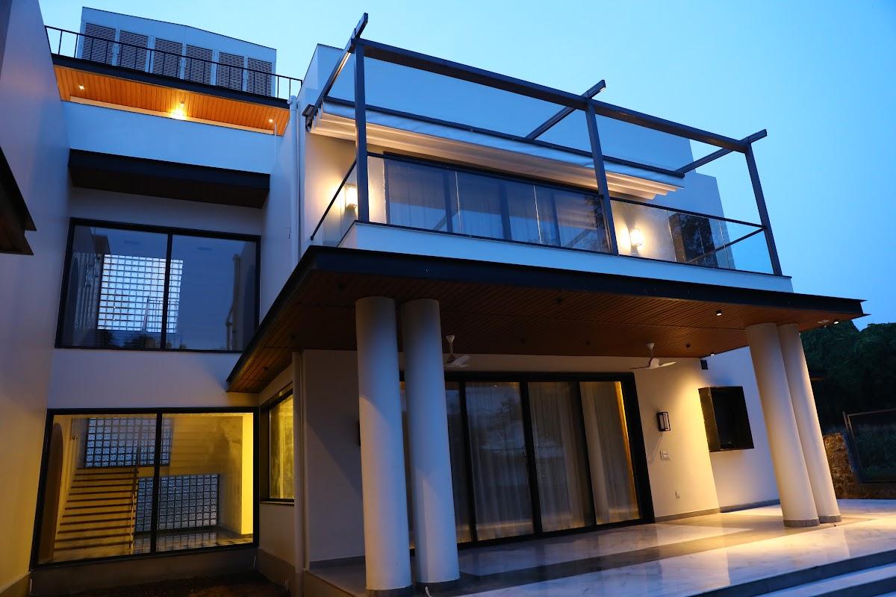
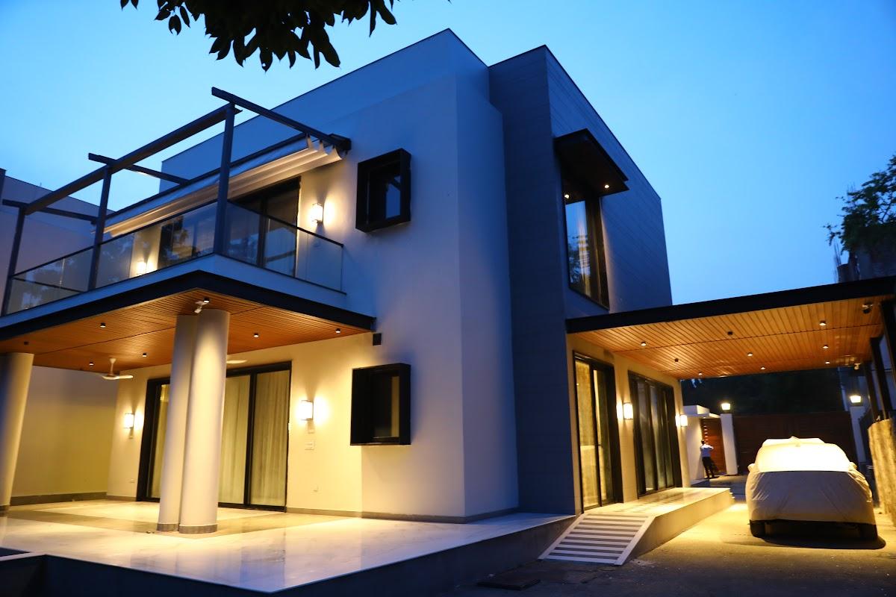
- Glass windows, railings and facade-related elements
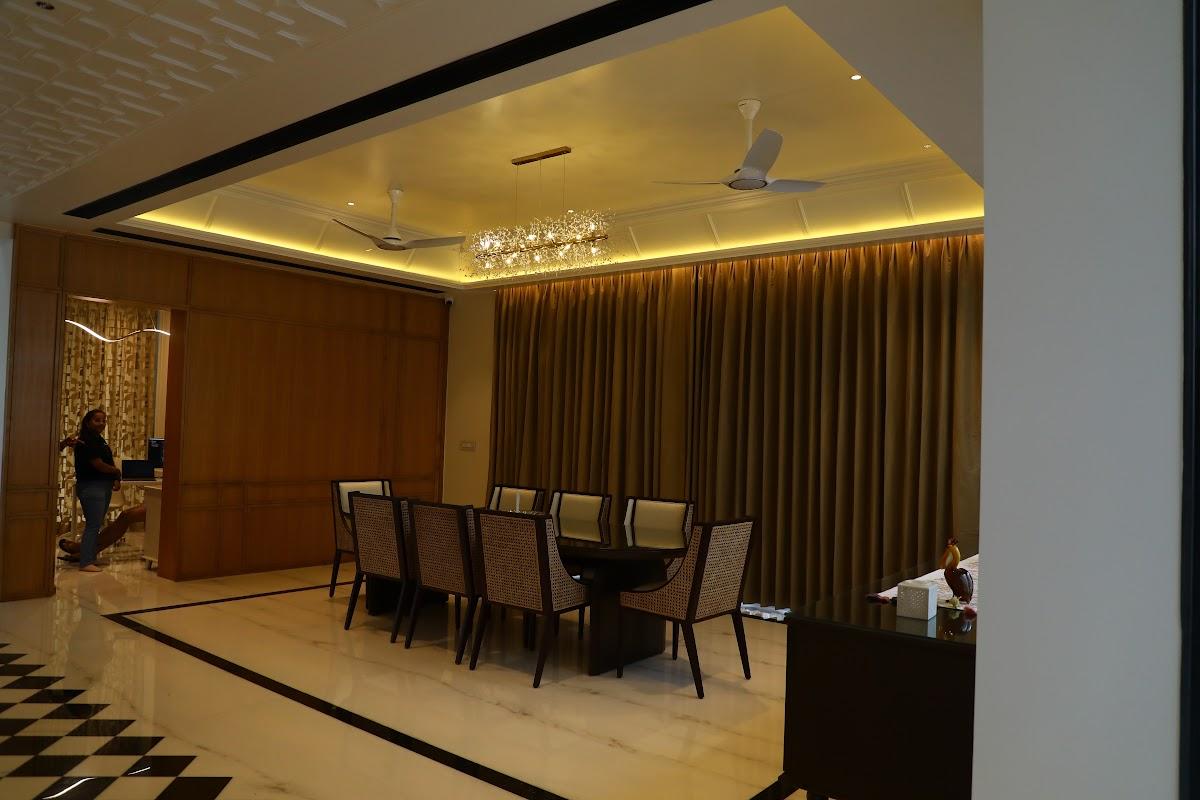
- Custom furniture, joinery and furnishing
- External development, landscape coordination and hardscape
Engineering Activities Performed
1Civil Construction and Structural Framing
2Interior Finishes, Wall Panelling and Architectural Painting
3Electrical and High-Side Plumbing Execution
4Centralized HVAC / VRV System Balancing
5Glass Windows, Railings and Facade Integration
6Custom Furniture, Architectural Joinery & Millwork
7External Development, Drainage & Hardscaping
8Pre-Execution 3D BIM Clash Coordination
Project Parameters
Classification:Residential
Execution Scope:Civil construction, interiors, MEP and external development
Location / Region:NCR Region
Scale & Dimensions:Ground + 2 floors with external grounds
Delivery Lead:Mohd. Zulquer Nain (IIT/IIM)
Contract Model:Turnkey EPC / Design & Build
Visual Documentation
Click any image to enlargeProject Photo Gallery (20 Real Site Images)
View HD
View HD
View HD
View HD
View HD
View HD
View HD
View HD
View HD
View HD
View HD
View HD
View HD
View HD
View HD
View HD
View HD
View HD
View HD
View HD
Virtual Engineering Pre-Execution
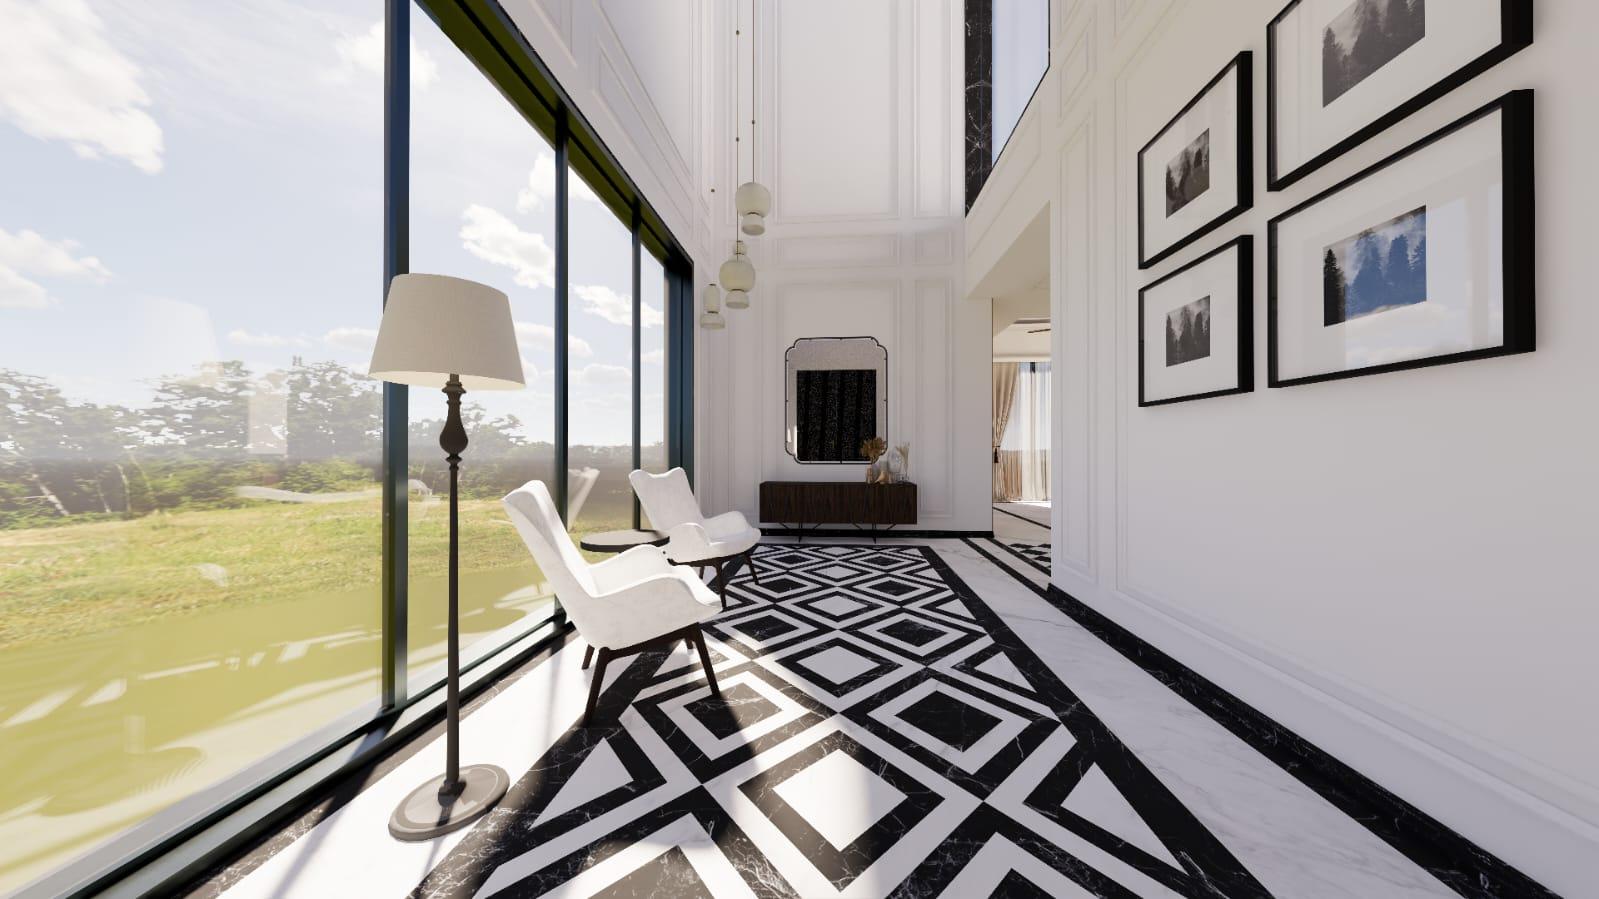
Approved 3D BIM Architectural Renders
Every ceiling drop, marble slab geometry, and concealed MEP route is pre-visualized and locked before site mobilization.
3D BIM Render
Double-Height Grand Foyer 3D Model
Verified Execution Baseline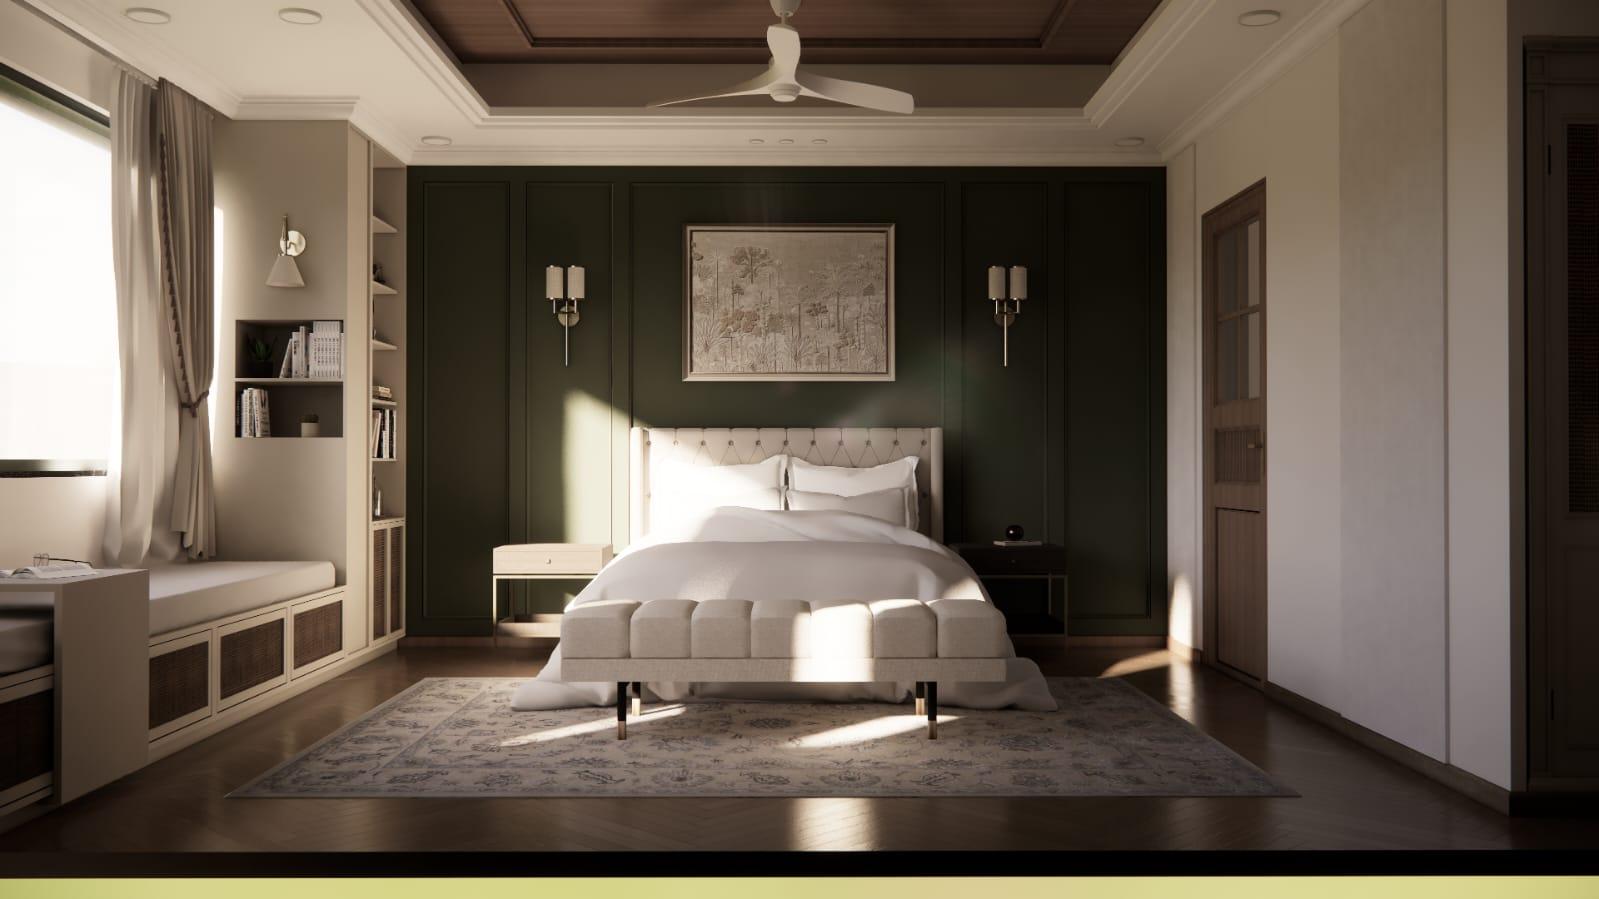
3D BIM Render
Master Bedroom Architectural Suite 3D
Verified Execution Baseline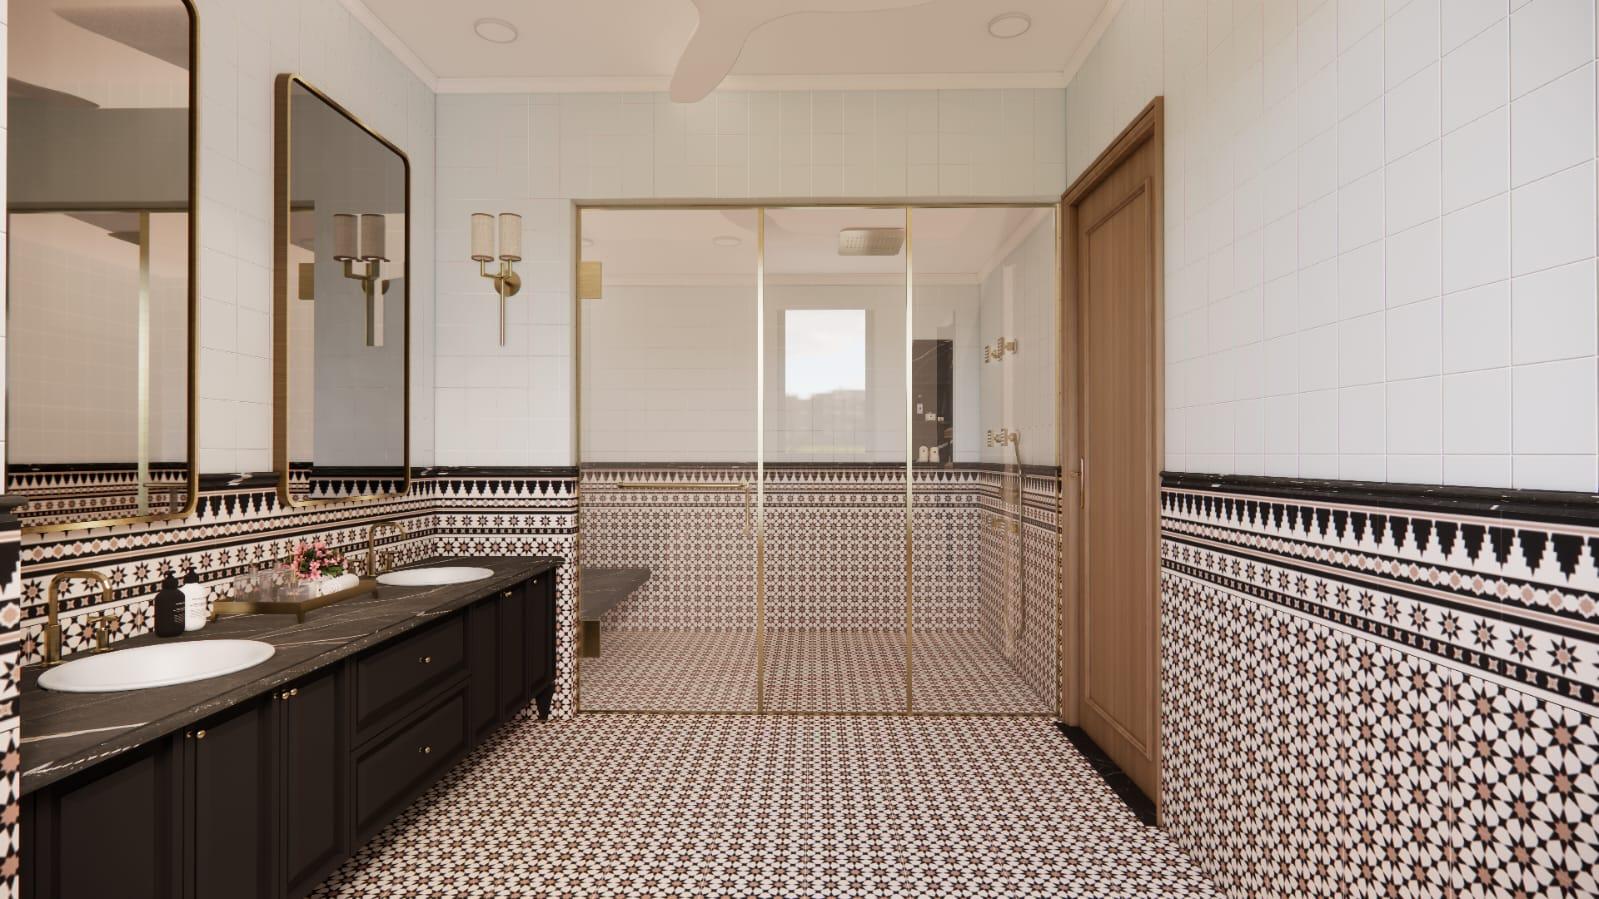
3D BIM Render
Master Ensuite Moroccan Mosaic 3D
Verified Execution Baseline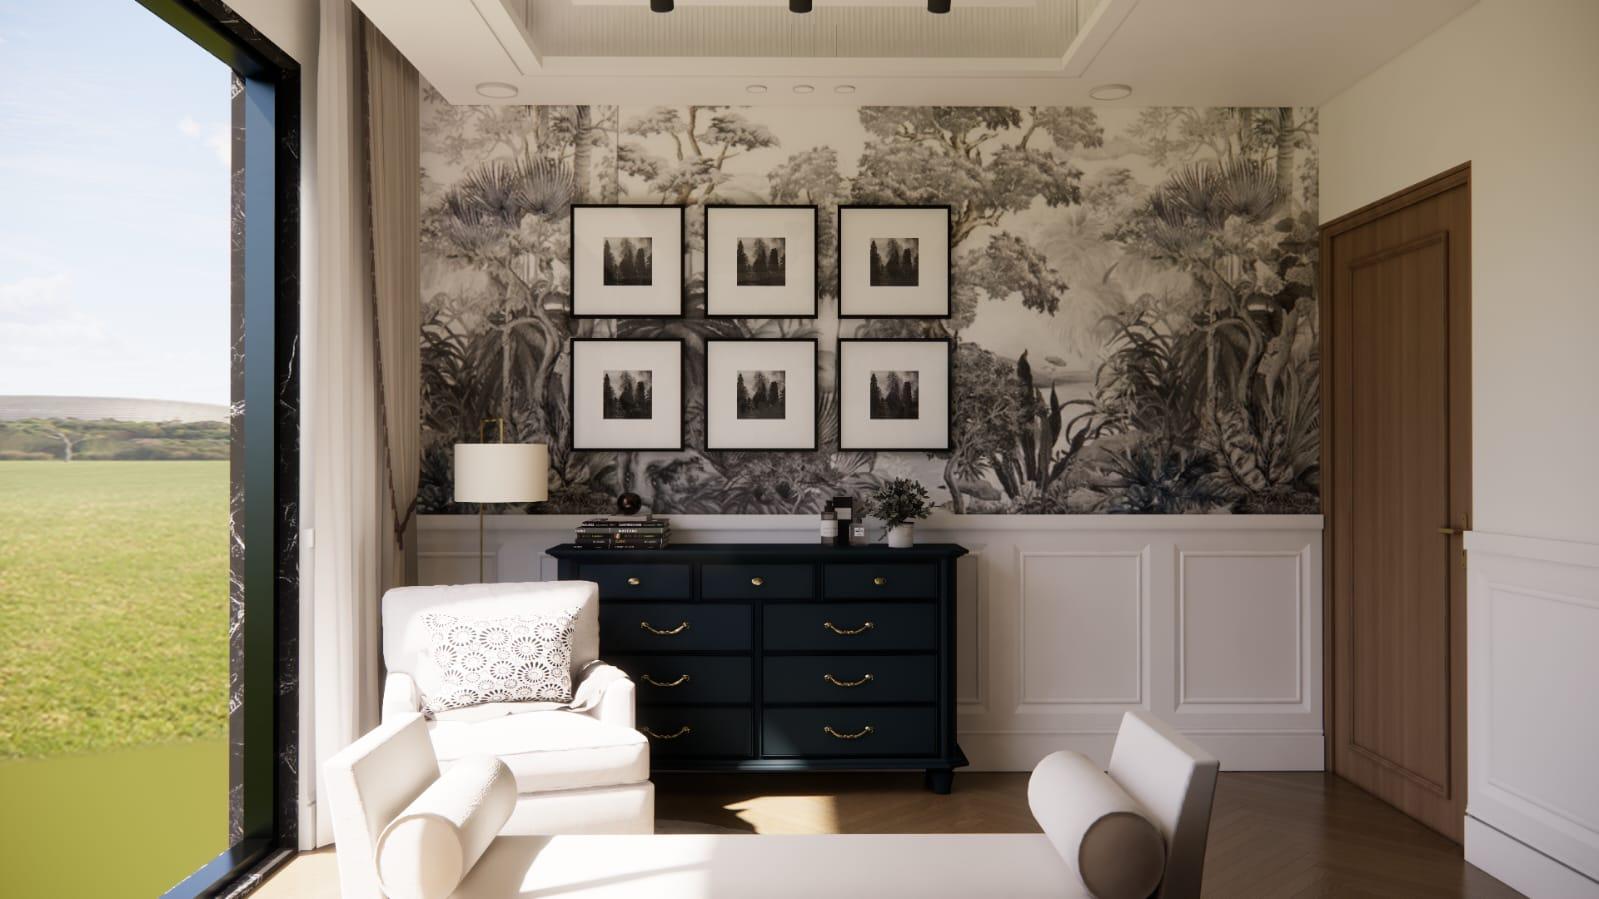
3D BIM Render
Study Lounge Botanical Perspective 3D
Verified Execution Baseline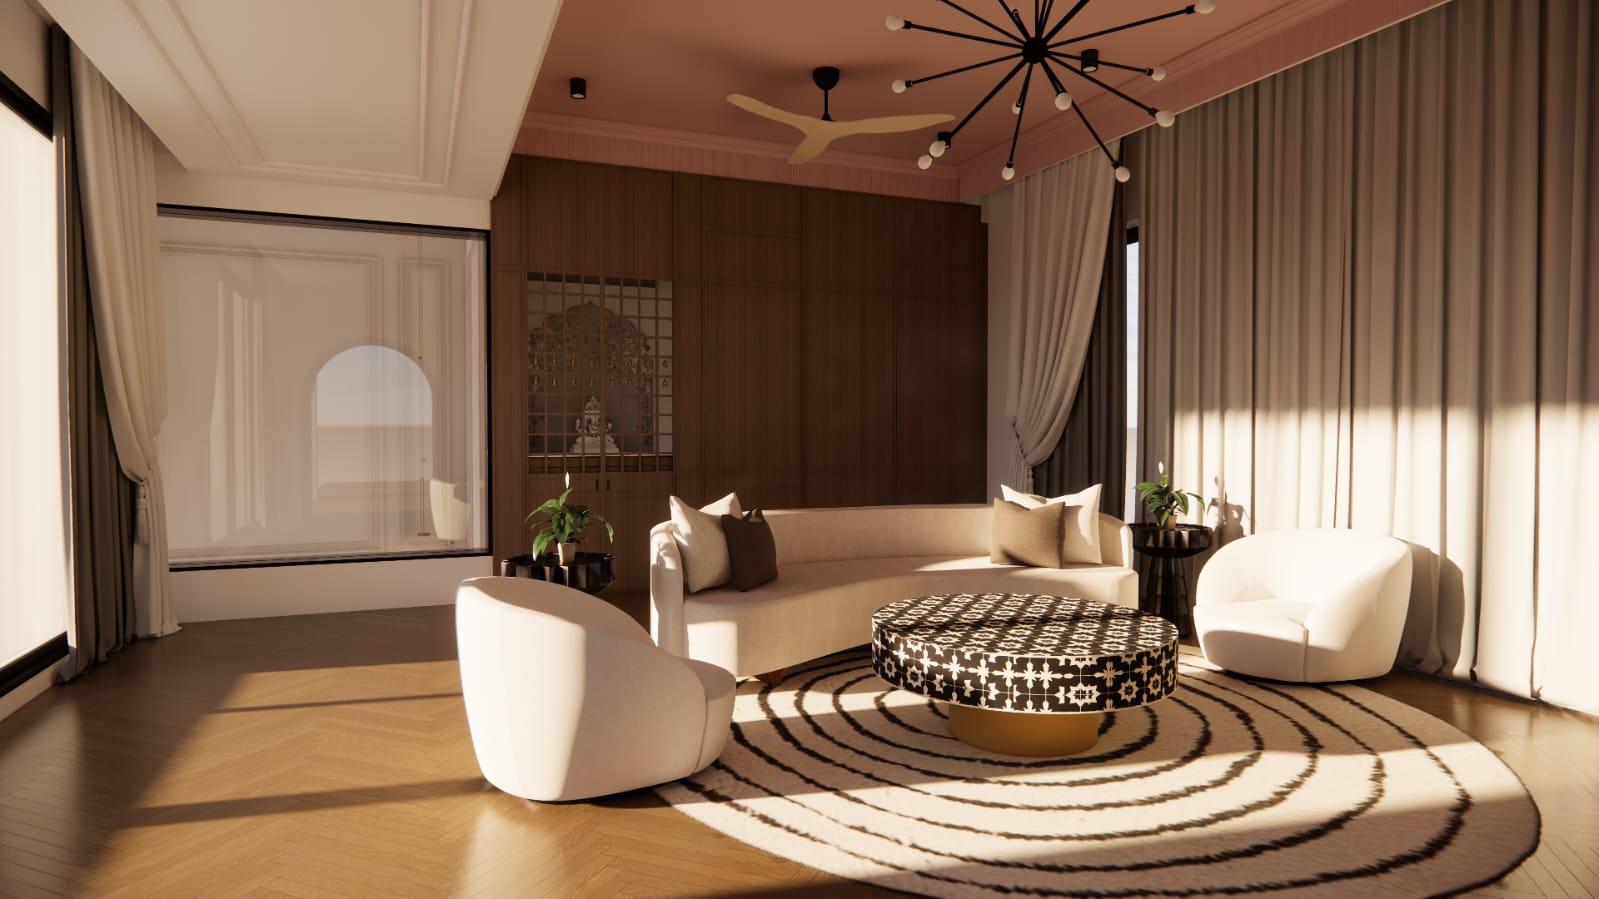
3D BIM Render
Curved Living Room & Millwork Niche 3D
Verified Execution Baseline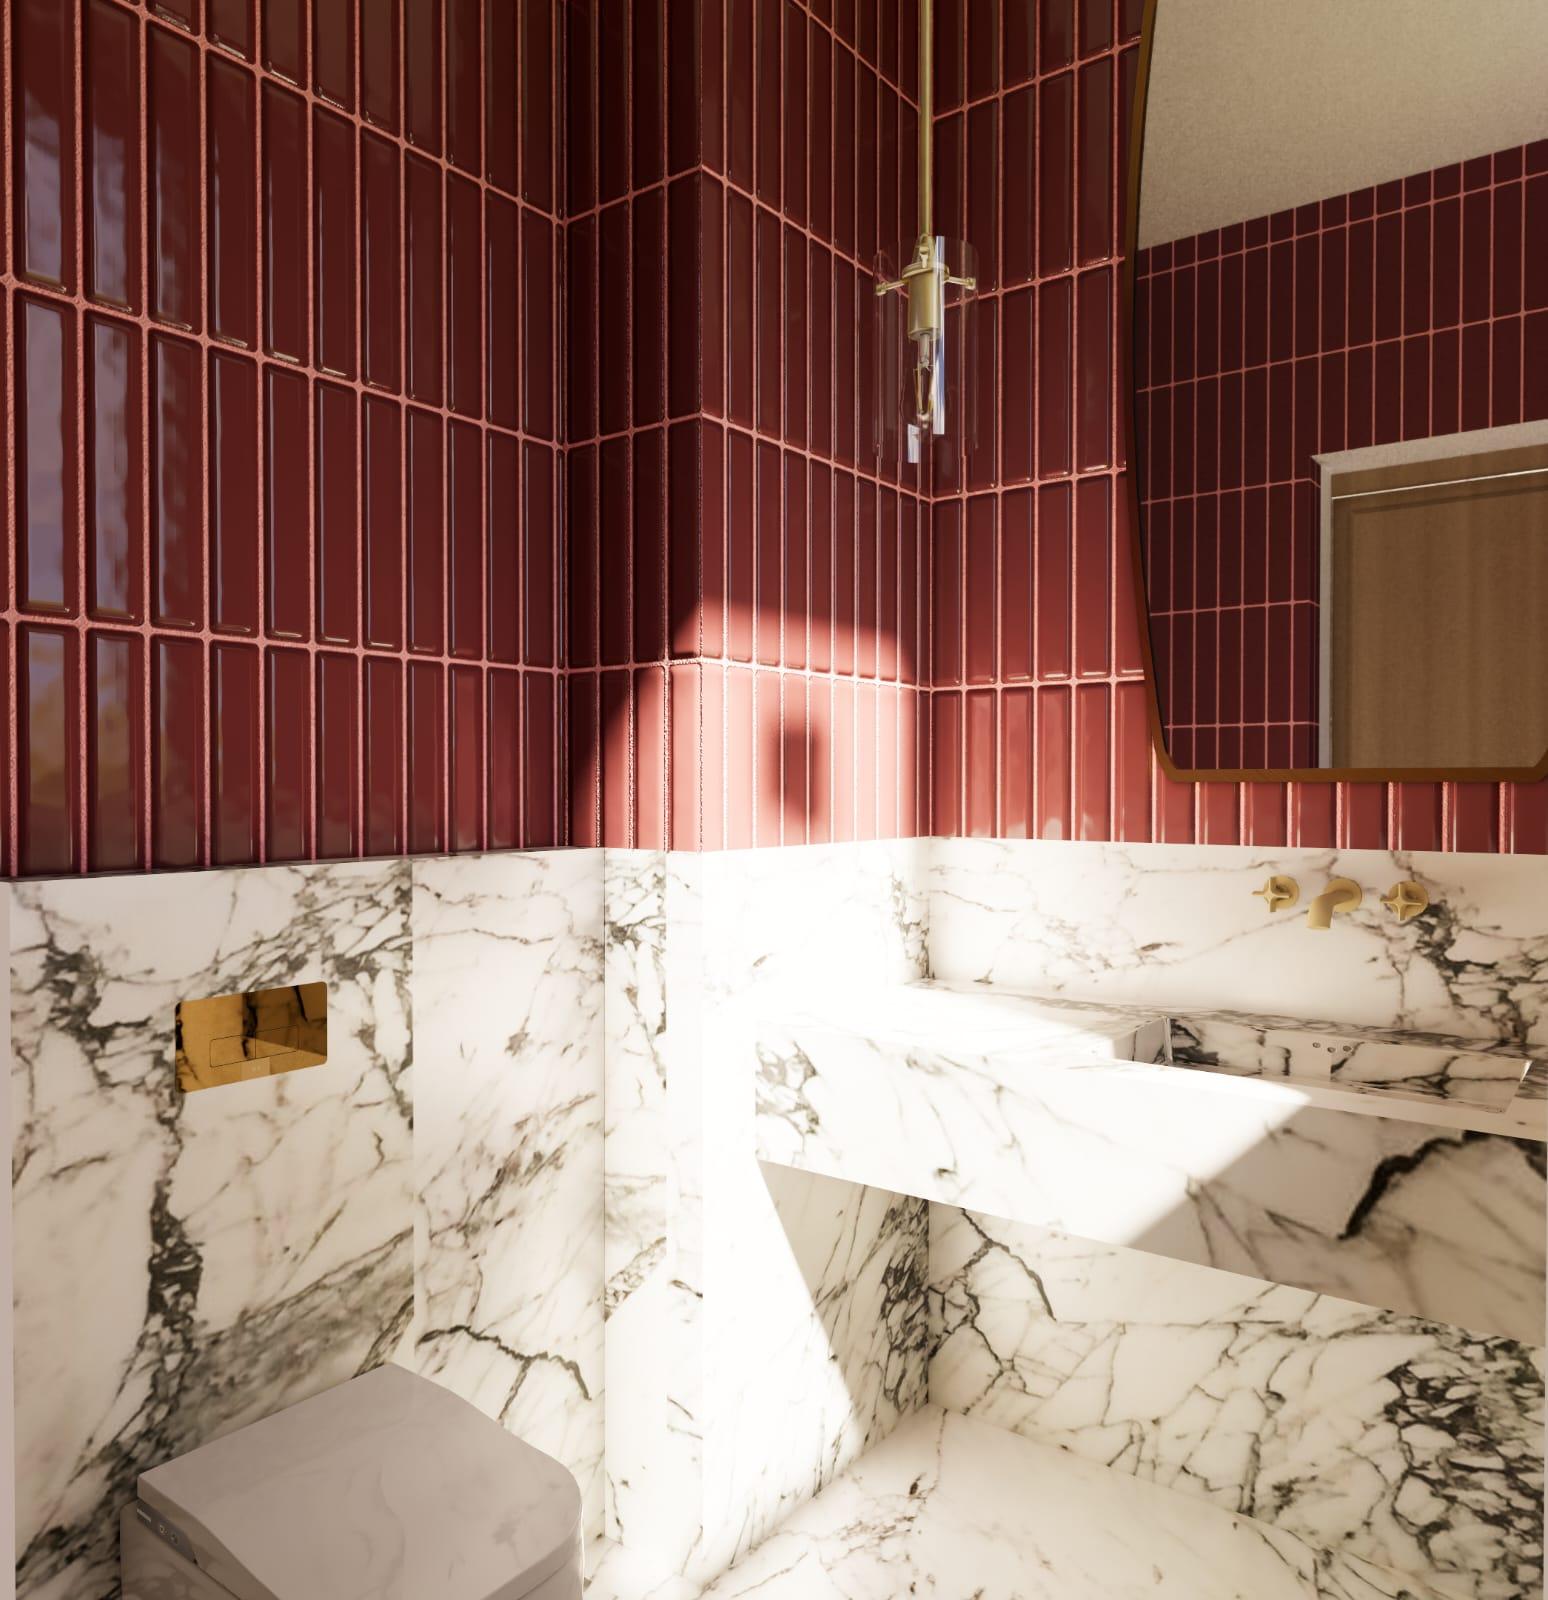
3D BIM Render